<-- style PDP --> 133 Deloraine Avenue, Toronto - Detached for sale for $4,395,000
  • new
  • for sale

133 Deloraine Avenue

Toronto, Ontario, M5M 2B1 - Lawrence Park North

$4,395,000

  • Neighbourhood

    Lawrence Park North

  • Major Intersection

    Yonge Street and Lawrence Avenue West

  • Listed Since: 1 day(s)

  • Last update: today

Overview

  • Property Type

    Detached, 2-Storey

  • Bedrooms

    4 + 1

  • Bathrooms

    6

  • Basement

    Fin W/O

  • Kitchen

    1

  • Total Parking

    5 (2 Built-In Garage)

  • Lot Size

    33.33x150 (Feet)

  • Taxes

    $20,764.00 (2026)

  • Type

    Freehold

Property Description

Property description for 133 Deloraine Avenue, Toronto

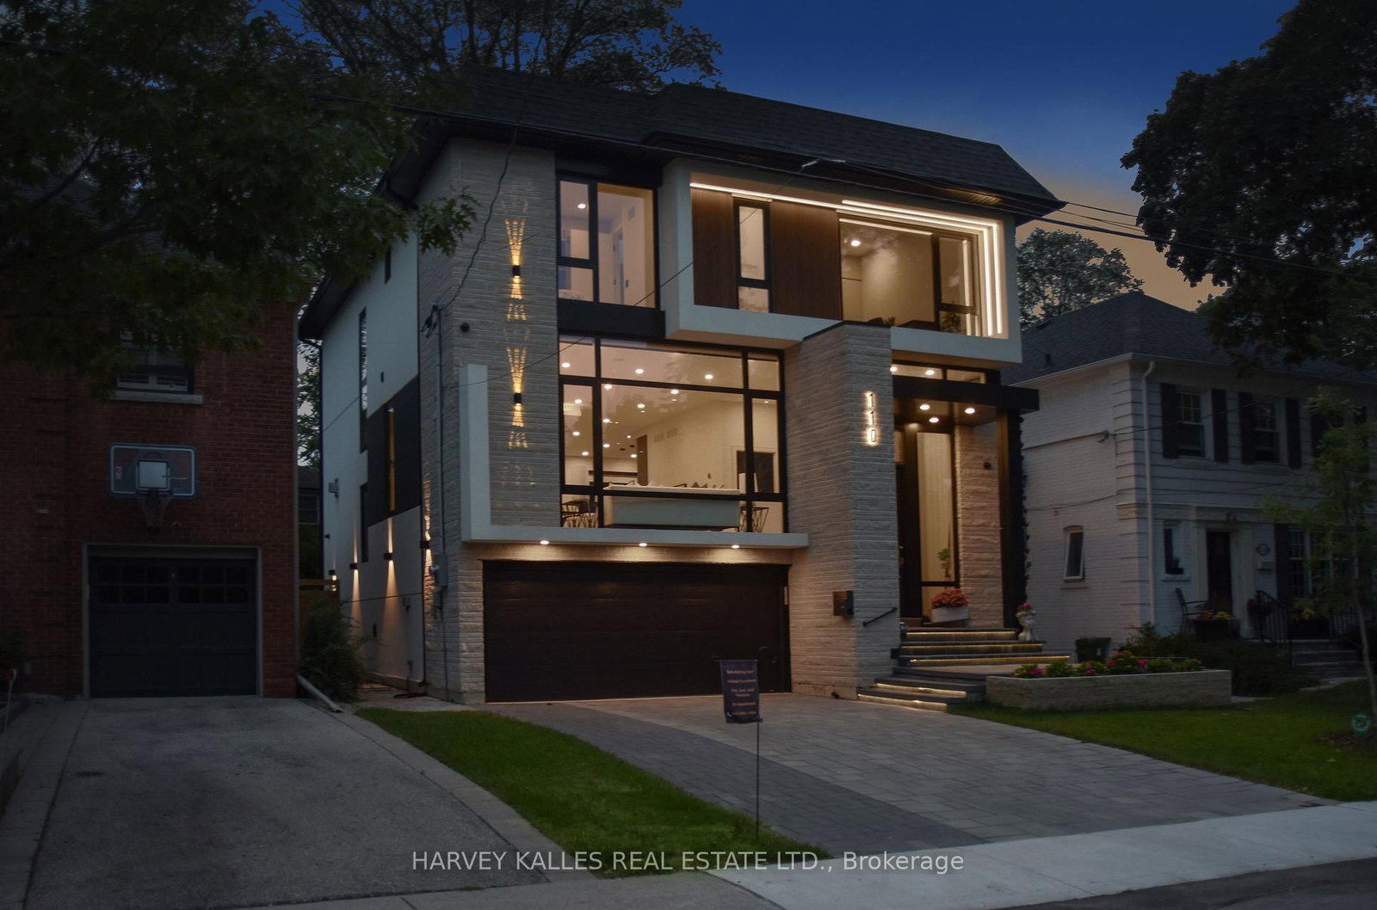
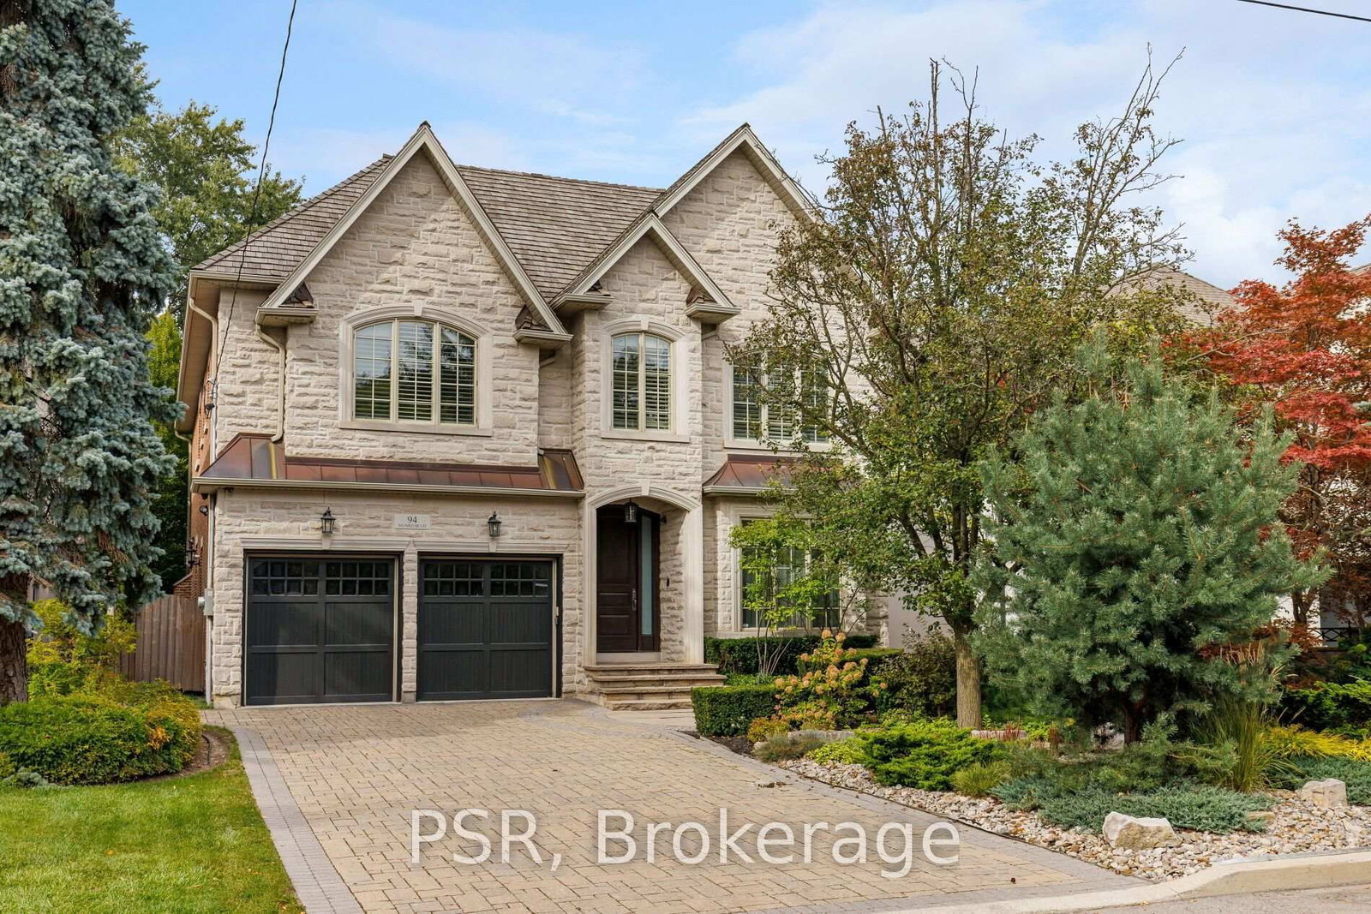
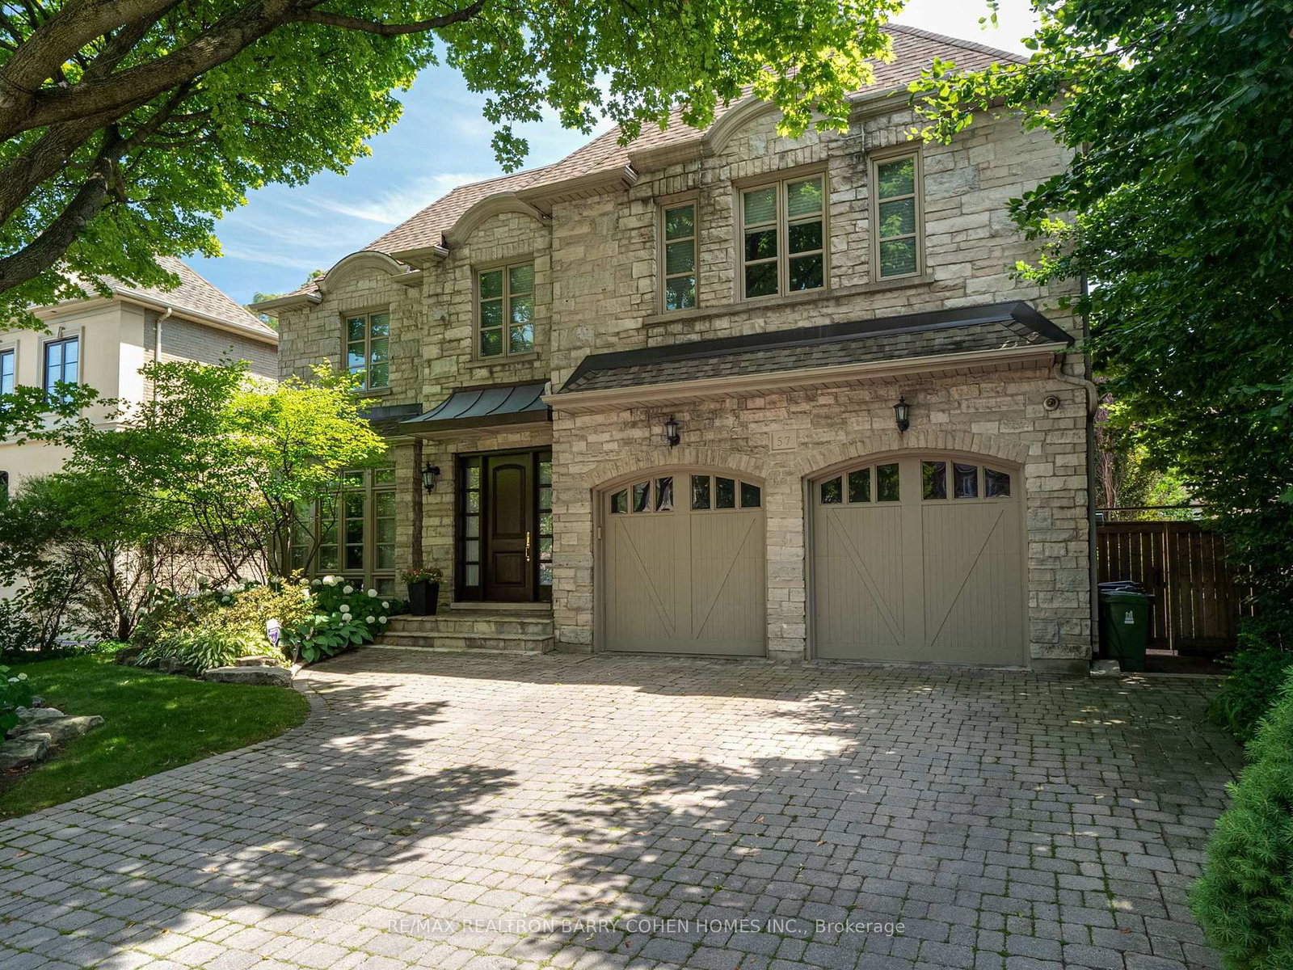
133 Deloraine Avenue is a 4+1 bedroom, 6 bathroom custom-built residence with over 4,200 square feet of living space on a rare thirty-three-foot lot in Lawrence Park North, finished with a level of craftsmanship and attention to detail rarely found in modern residential construction. The exterior is clad entirely in Egyptian limestone with commanding black-framed windows, creating a contemporary architectural presence in one of Midtown Toronto's most established neighbourhoods. Inside, engineered white oak flooring, Italian porcelain, natural stone, custom wall panelling, and bespoke millwork establish a refined material palette throughout. At the heart of the home, a floating white oak staircase rises beneath two oversized skylights, drawing natural light through every level. Heated floors, automated blinds, in-ceiling speakers, and extensive custom cabinetry have been thoughtfully integrated throughout. The main level is anchored by a chef's kitchen with hand-stained black cabinetry, a full Thermador appliance package, neutral quartz countertops, and an eat-in banquette, opening seamlessly to the family room and south-facing rear garden. The upper level offers four bedrooms, each with its own ensuite and built-in closet, including a primary suite with an electric fireplace, walk-in closet beneath a skylight, and a five-piece ensuite with heated floors and a freestanding soaker tub and oversized shower. The lower level features 14-foot ceilings, heated floors, a recreation room with walkout to the extra deep backyard, wet bar, cedar sauna, steam shower, fifth bedroom, second laundry, and mudroom with direct access to the built-in two-car garage. Alexander Muir Memorial Gardens, Wanless Park, Woburn Park, Sherwood Park, John Wanless PS, Lawrence Park CI, and Lawrence Station are all within easy reach.

Listed by ROYAL LEPAGE REAL ESTATE SERVICES LTD.

  • MLS #

    C13634080

  • Sq. Ft

    3000-3500

  • Sq. Ft. Source

    MLS

  • Lot Irregularities

    n/a

  • Year Built

    0-5

  • Pool

    None

  • Drive

    Private

  • Garage

    Built-In, 2 spaces

  • Total Parking

    5

  • Family Room

    Y

  • Den

    Y

  • Exterior

    Stone

  • Fireplace

    Y

  • Roof

    Flat

  • Foundation

    Poured Concrete

  • Elevator

    N

  • Water View

    n/a

  • Laundry Level

    Upper

  • Heat

    Forced Air

  • A/C

    Central Air

  • Water

    Municipal

  • Water Supply

    n/a

  • Sewers

    Sewers

  • Central Vac

    Y

  • Living

    4.496 x 4.623 ft Main level

    hardwood floor, Fireplace, Large Window

  • Dining

    3.05 x 4.62 ft Main level

    Built-In Speakers, B/I Shelves, hardwood floor

  • Kitchen

    7.01 x 3.51 ft Main level

    Panelled, Stainless Steel Appl, Stone Counter

  • Family

    7.01 x 3.51 ft Main level

    W/O To Deck, South View, Combined W/Kitchen

  • Primary

    23.0 x 4.15 ft 2nd level

    5 Pc Ensuite, W/I Closet, South View

  • 2nd Br

    4.3 x 3.54 ft 2nd level

    B/I Closet, 3 Pc Ensuite, O/Looks Garden

  • 3rd Br

    3.66 x 3.51 ft 2nd level

    3 Pc Ensuite, B/I Closet, North View

  • 4th Br

    3.66 x 3.41 ft 2nd level

    Window, 3 Pc Ensuite, B/I Closet

  • Rec

    7.41 x 4.05 ft Lower level

    Sauna, Heated Floor, W/O To Garden

  • Br

    5.08 x 3.35 ft Lower level

    Heated Floor, Window, Closet

  • MLS #

    C13634080

  • Sq. Ft

    3000-3500

  • Sq. Ft. Source

    MLS

  • Lot Irregularities

    n/a

  • Year Built

    0-5

  • Pool

    None

  • Drive

    Private

  • Garage

    Built-In, 2 spaces

  • Total Parking

    5

  • Family Room

    Y

  • Den

    Y

  • Exterior

    Stone

  • Fireplace

    Y

  • Roof

    Flat

  • Foundation

    Poured Concrete

  • Elevator

    N

  • Water View

    n/a

  • Laundry Level

    Upper

  • Heat

    Forced Air

  • A/C

    Central Air

  • Water

    Municipal

  • Water Supply

    n/a

  • Sewers

    Sewers

  • Central Vac

    Y

  • Living

    4.496 x 4.623 ft Main level

    hardwood floor, Fireplace, Large Window

  • Dining

    3.05 x 4.62 ft Main level

    Built-In Speakers, B/I Shelves, hardwood floor

  • Kitchen

    7.01 x 3.51 ft Main level

    Panelled, Stainless Steel Appl, Stone Counter

  • Family

    7.01 x 3.51 ft Main level

    W/O To Deck, South View, Combined W/Kitchen

  • Primary

    23.0 x 4.15 ft 2nd level

    5 Pc Ensuite, W/I Closet, South View

  • 2nd Br

    4.3 x 3.54 ft 2nd level

    B/I Closet, 3 Pc Ensuite, O/Looks Garden

  • 3rd Br

    3.66 x 3.51 ft 2nd level

    3 Pc Ensuite, B/I Closet, North View

  • 4th Br

    3.66 x 3.41 ft 2nd level

    Window, 3 Pc Ensuite, B/I Closet

  • Rec

    7.41 x 4.05 ft Lower level

    Sauna, Heated Floor, W/O To Garden

  • Br

    5.08 x 3.35 ft Lower level

    Heated Floor, Window, Closet

Thinking of Selling?

Find Out Your Home’s Value in Today’s Market!

No Email or Signup is required to view your home estimate.

estimate your home value

Contact Manoj Kukreja

Sales Representative,
Century 21 People’s Choice Realty Inc.,
Brokerage
(647) 576 - 2100

Manoj profile avatar

Property History

Property history for 133 Deloraine Avenue, Toronto

This property has been sold 3 times before. Create your free account to explore sold prices, detailed property history, and more insider data.

Sign In / Register

Mortgage Calculator

This data is for informational purposes only.

Mortgage Payment per month

Principal Amount

Interest

Total Payable

Amortization

Amortization

Closing Cost Calculator

This data is for informational purposes only.

Closing Cost Total for this property

Total Cash flow for purchasing this property

Down Payment(%)*
Additional information

Provincial Land Transfer Tax

Ontario Land Transfer Tax Rebate

Toronto Land Transfer Tax

Toronto Land Transfer Tax Rebate

PST on CMHC Insurance Premium

Lawyer Fees

$2,825

Government Registration Fee's

$164

Title Insurance

Closing Cost Total

Total Cash flow for purchasing this property

Provincial Land Transfer Tax

Ontario Land Transfer Tax Rebate

Toronto Land Transfer Tax

Toronto Land Transfer Tax Rebate

PST on CMHC Insurance Premium

Lawyer Fees

$2,825

Government Registarion Fee's

$164

Title Insurance

Down Payment(%)*

* A down payment of less than 20% is permitted only for first-time home buyers purchasing their principal residence. The minimum down payment required is 5% for the portion of the purchase price up to $500,000, and 10% for the portion between $500,000 and $1,500,000. For properties priced over $1,500,000, a minimum down payment of 20% is required.

Thinking of Selling?

Find Out Your Home’s Value in Today’s Market!

No Email or Signup is required to view your home estimate.

estimate your home value

Contact Manoj Kukreja

Sales Representative, Century 21 People’s Choice Realty Inc., Brokerage
(647) 576 - 2100

Manoj profile avatar

Recent Sold Listings in Lawrence Park North, Toronto

Popular Cities